



Obsidian Villa
Description
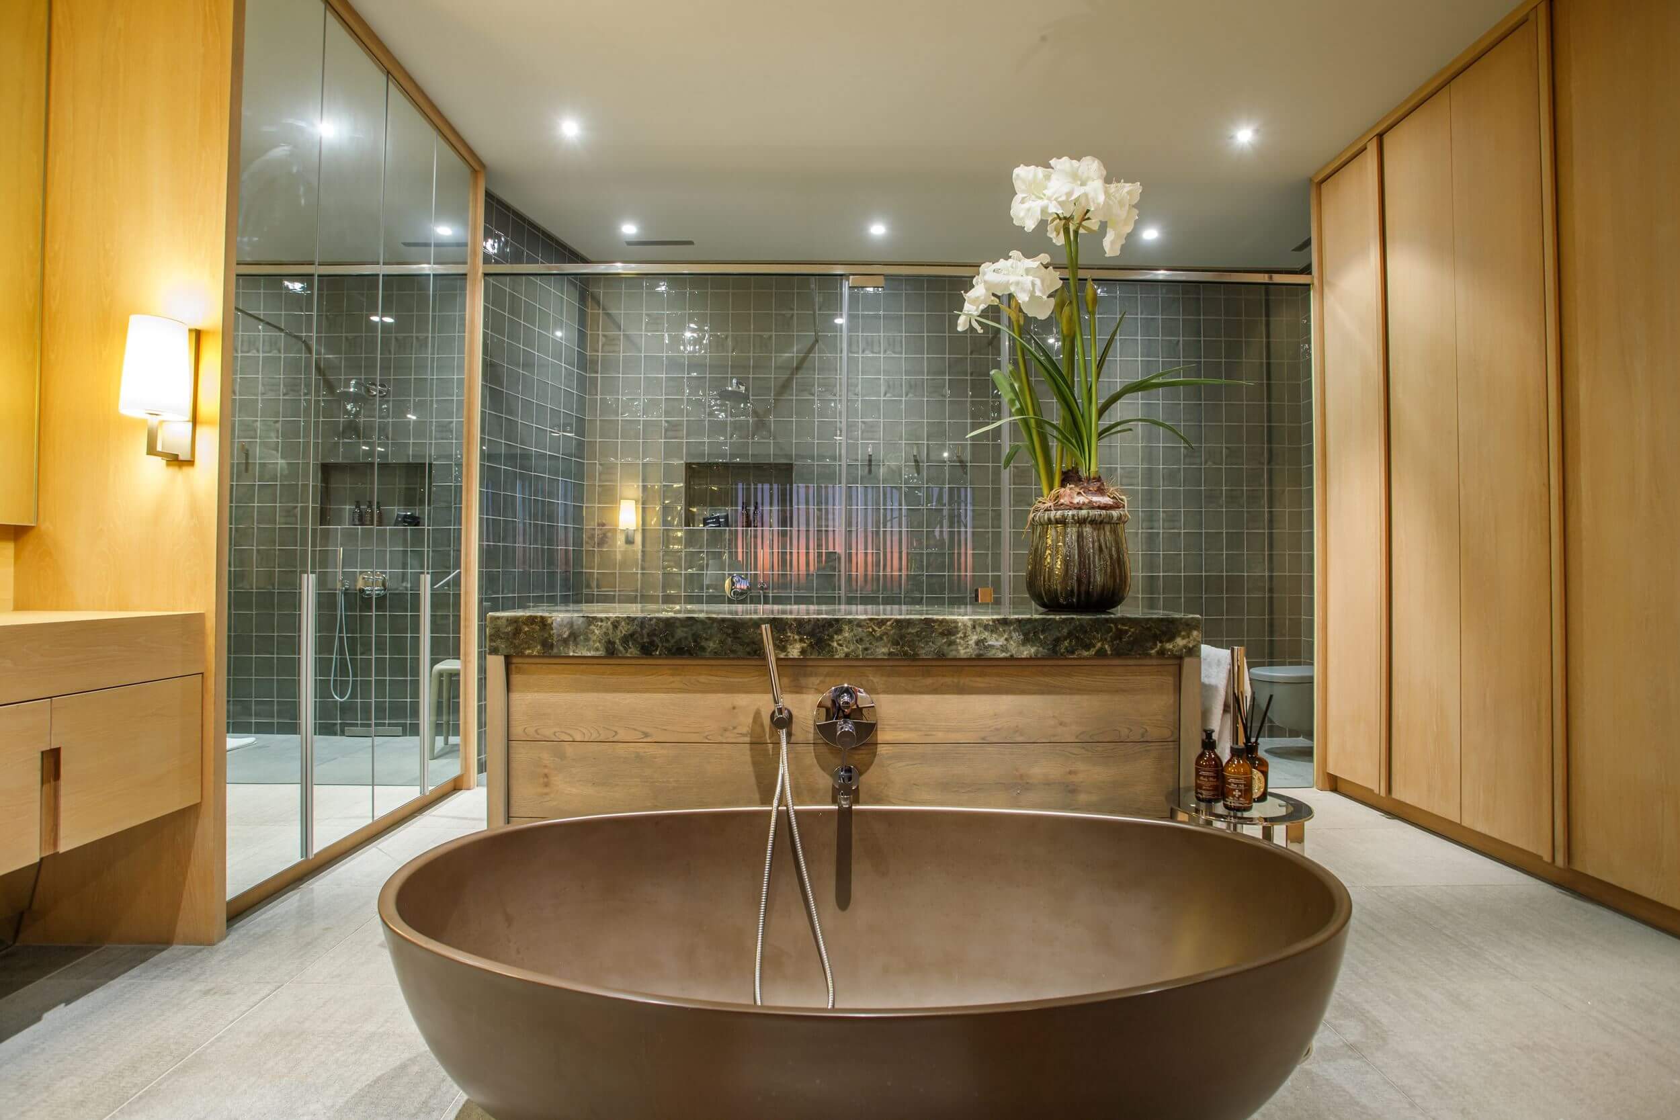
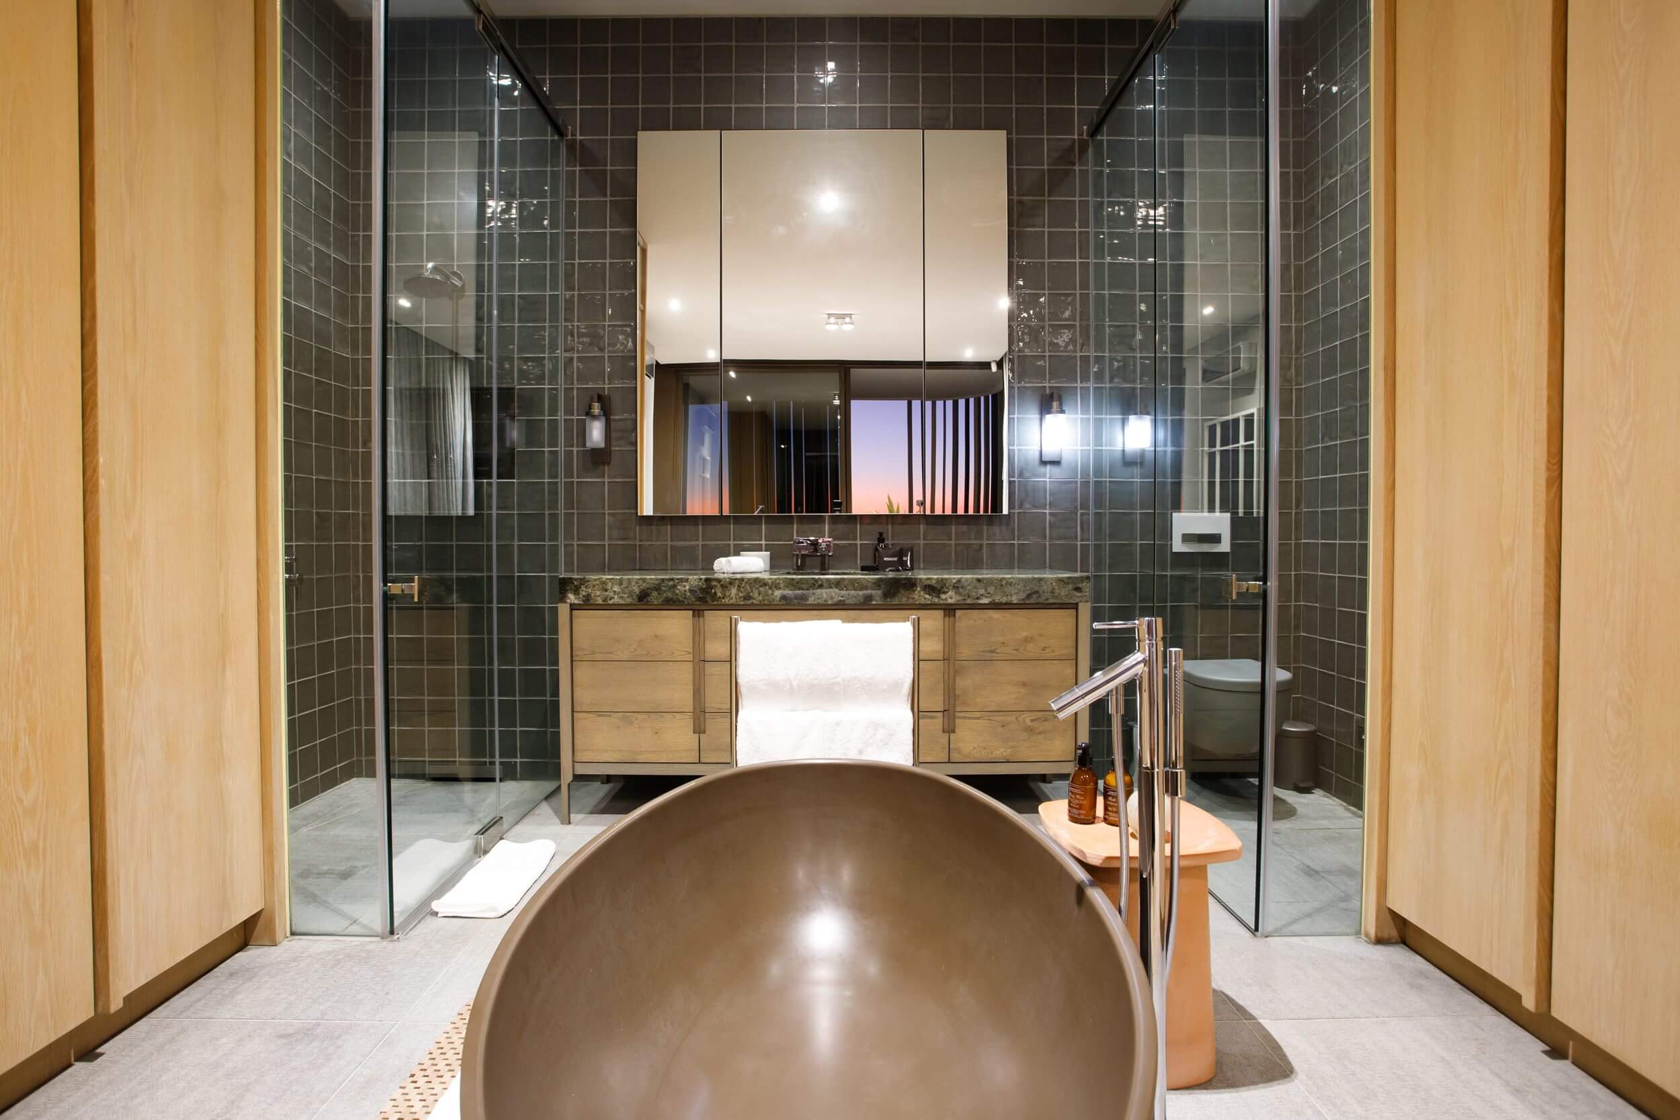
Just as its name suggests, Obsidian is leading South African architecture firm SAOTA’s granite & glass-designed masterpiece.
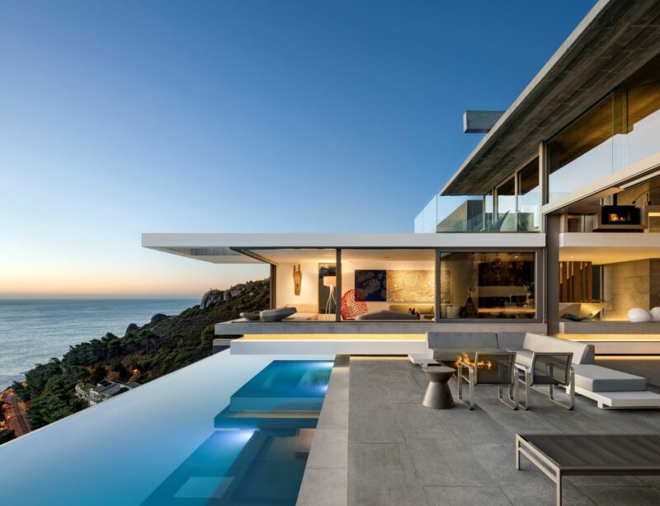
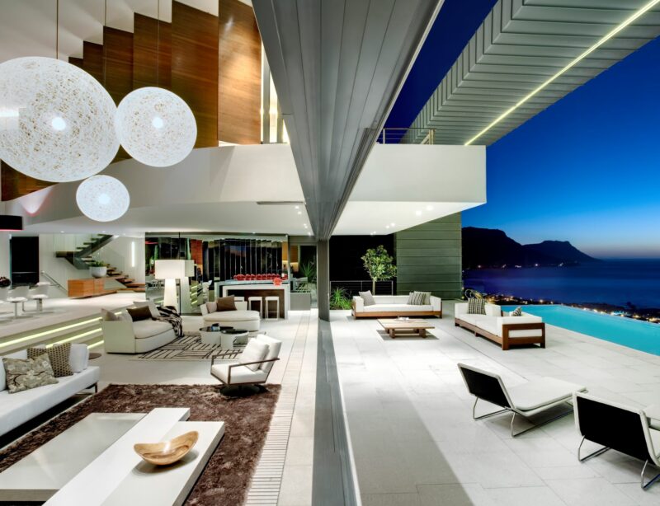
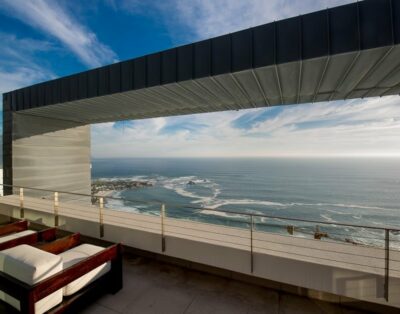
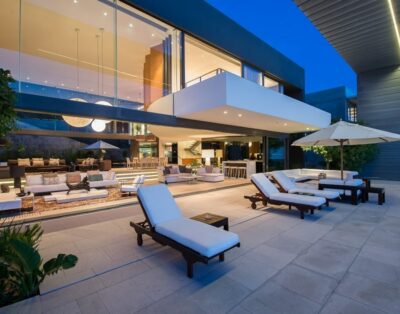
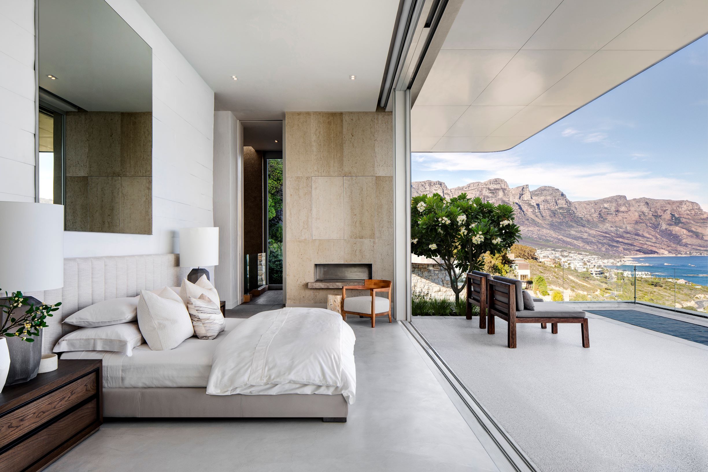
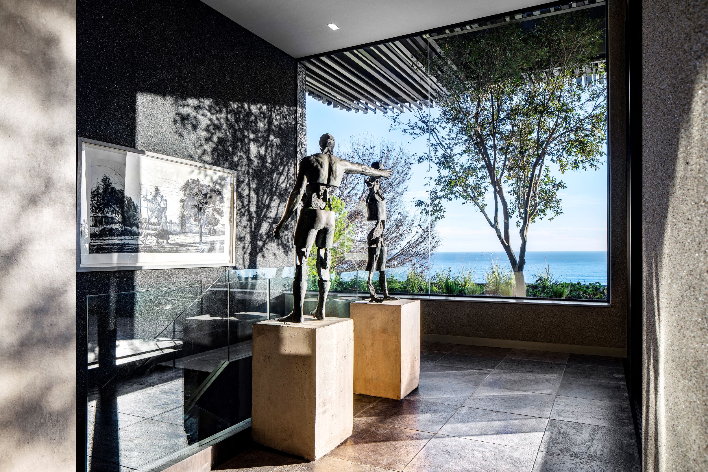
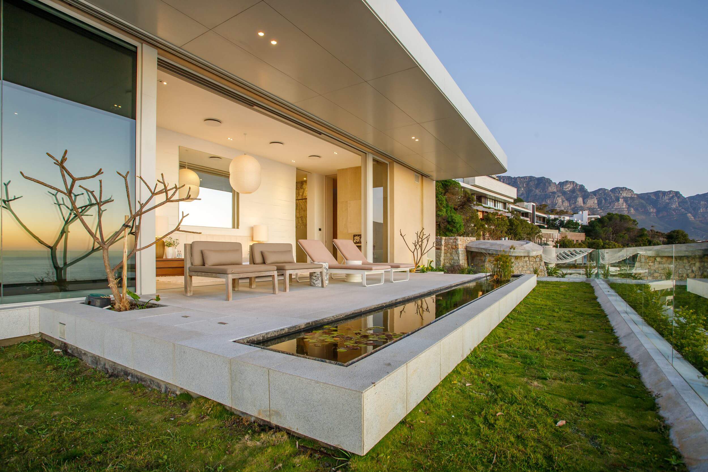
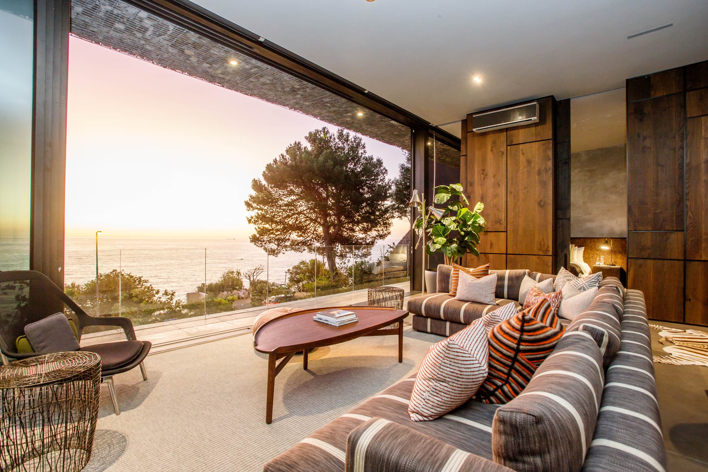
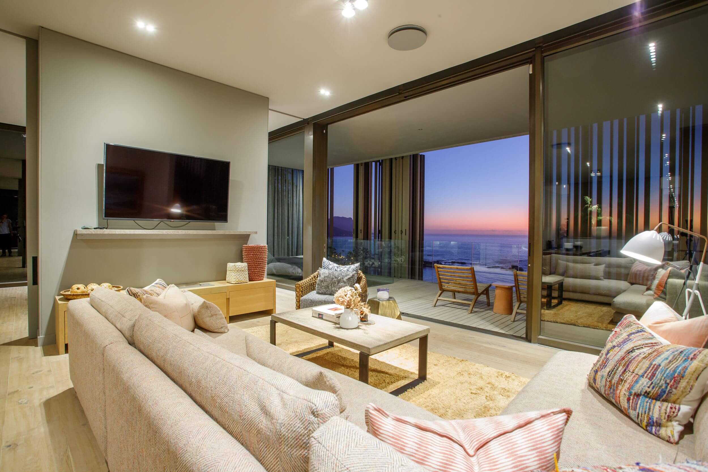
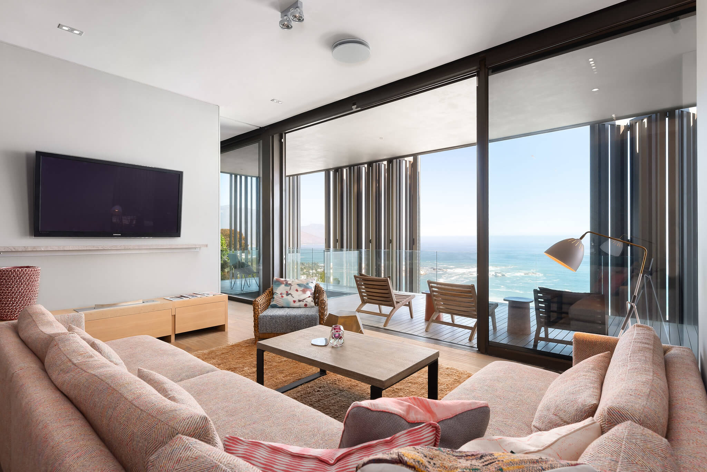
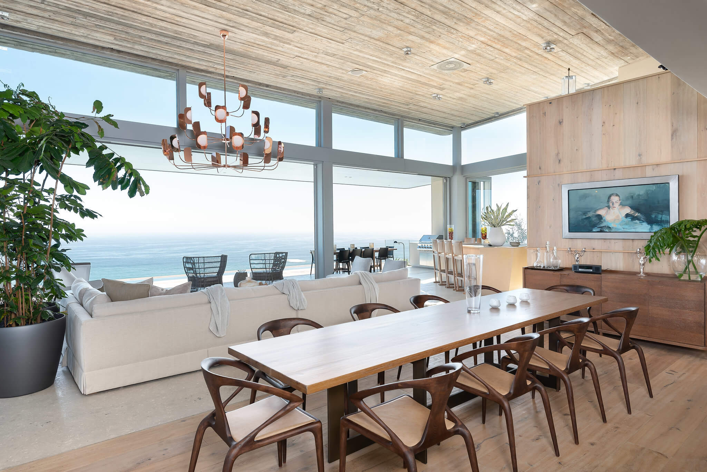
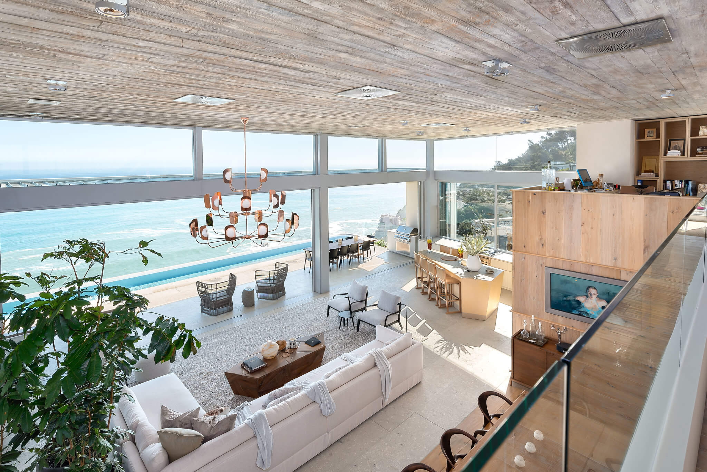
This 5-levelled, luxury villa, set high up in Clifton on the slopes of Lions Head, is designed to blend in with the mountain and maximize the magnificent views of the 12 Apostles mountain range, Lion’s Head and the Atlantic Ocean. The tasteful interior generates a sense of serenity from the moment that you walk through the front door.
Nestled in the windswept suburb of Clifton, this magnificent home towers over Kloof Road. With
stunning views of sandy beaches, cliffs and the Twelve Apostles Mountains to the south and
breathtaking sunset views over the Atlantic Ocean, this property is truly a gem. Designed by SAOTA and landscaped by Nicholas Whitehorn Landscape Design, the home is a testament to modern architecture and luxury living. Once covered in native forest and fynbos, this property has been transformed into a masterpiece that blends seamlessly with its natural surroundings.
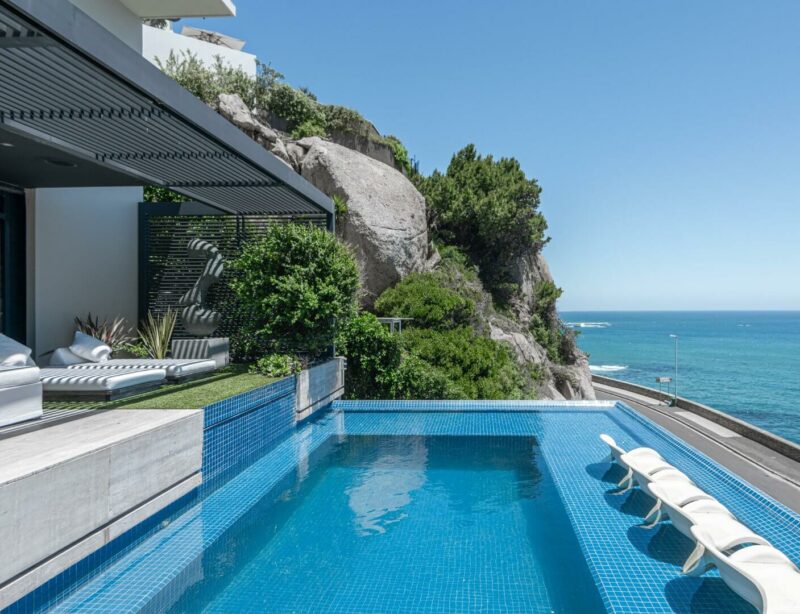
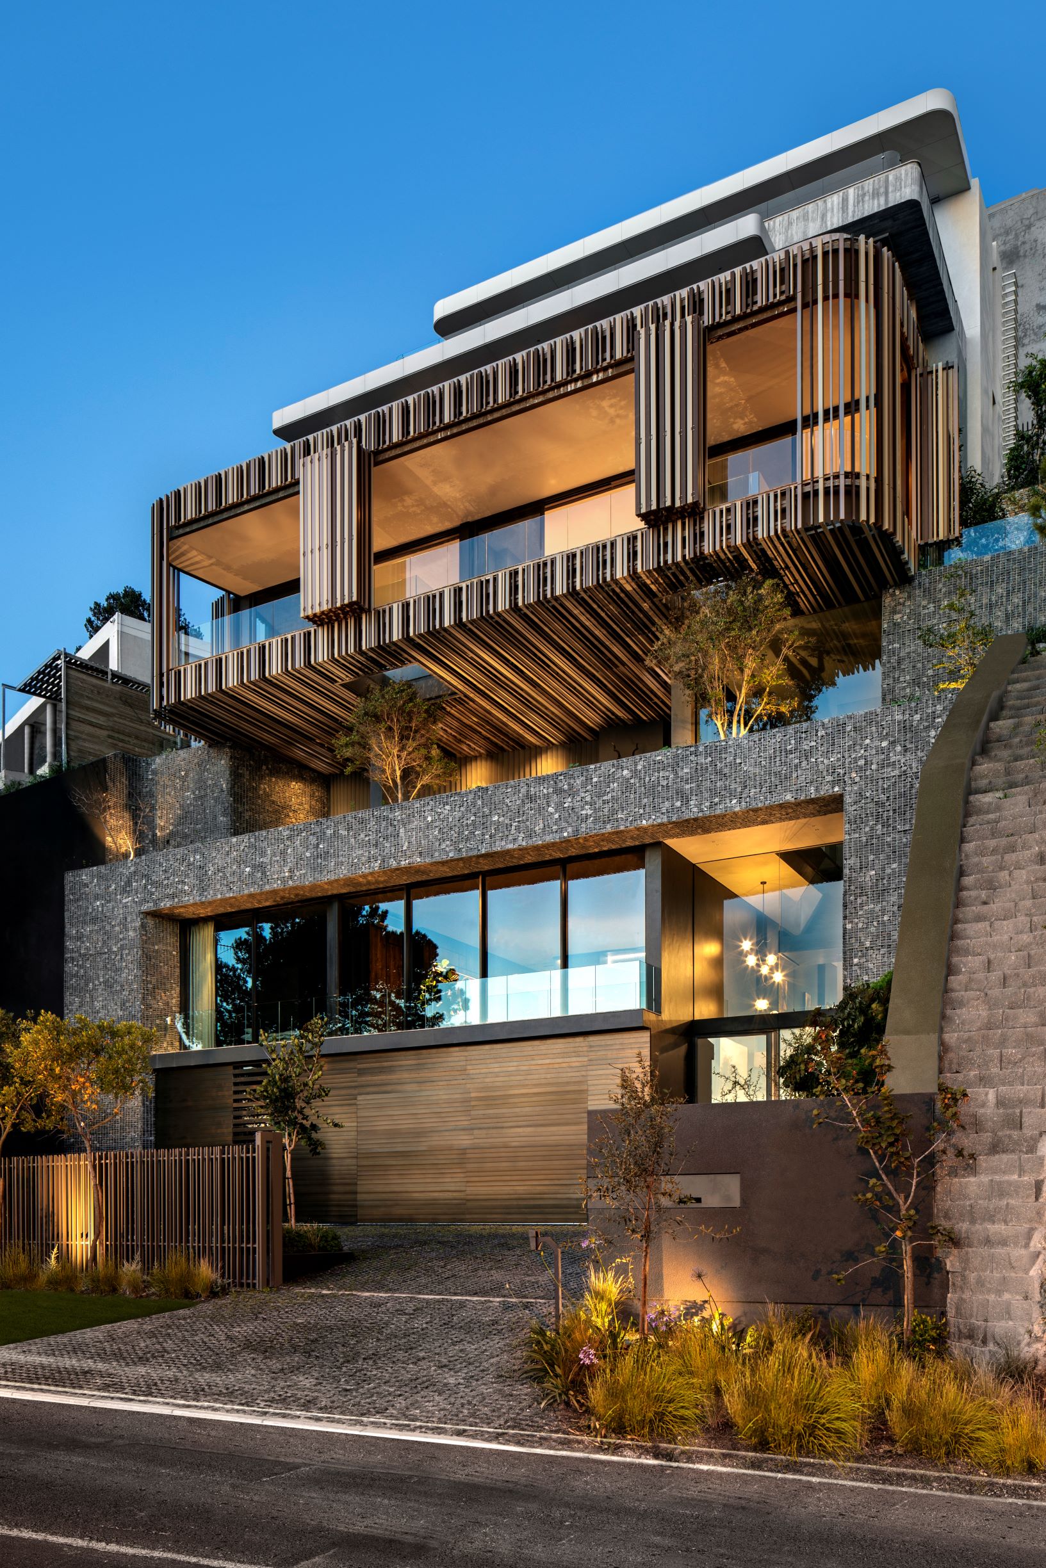
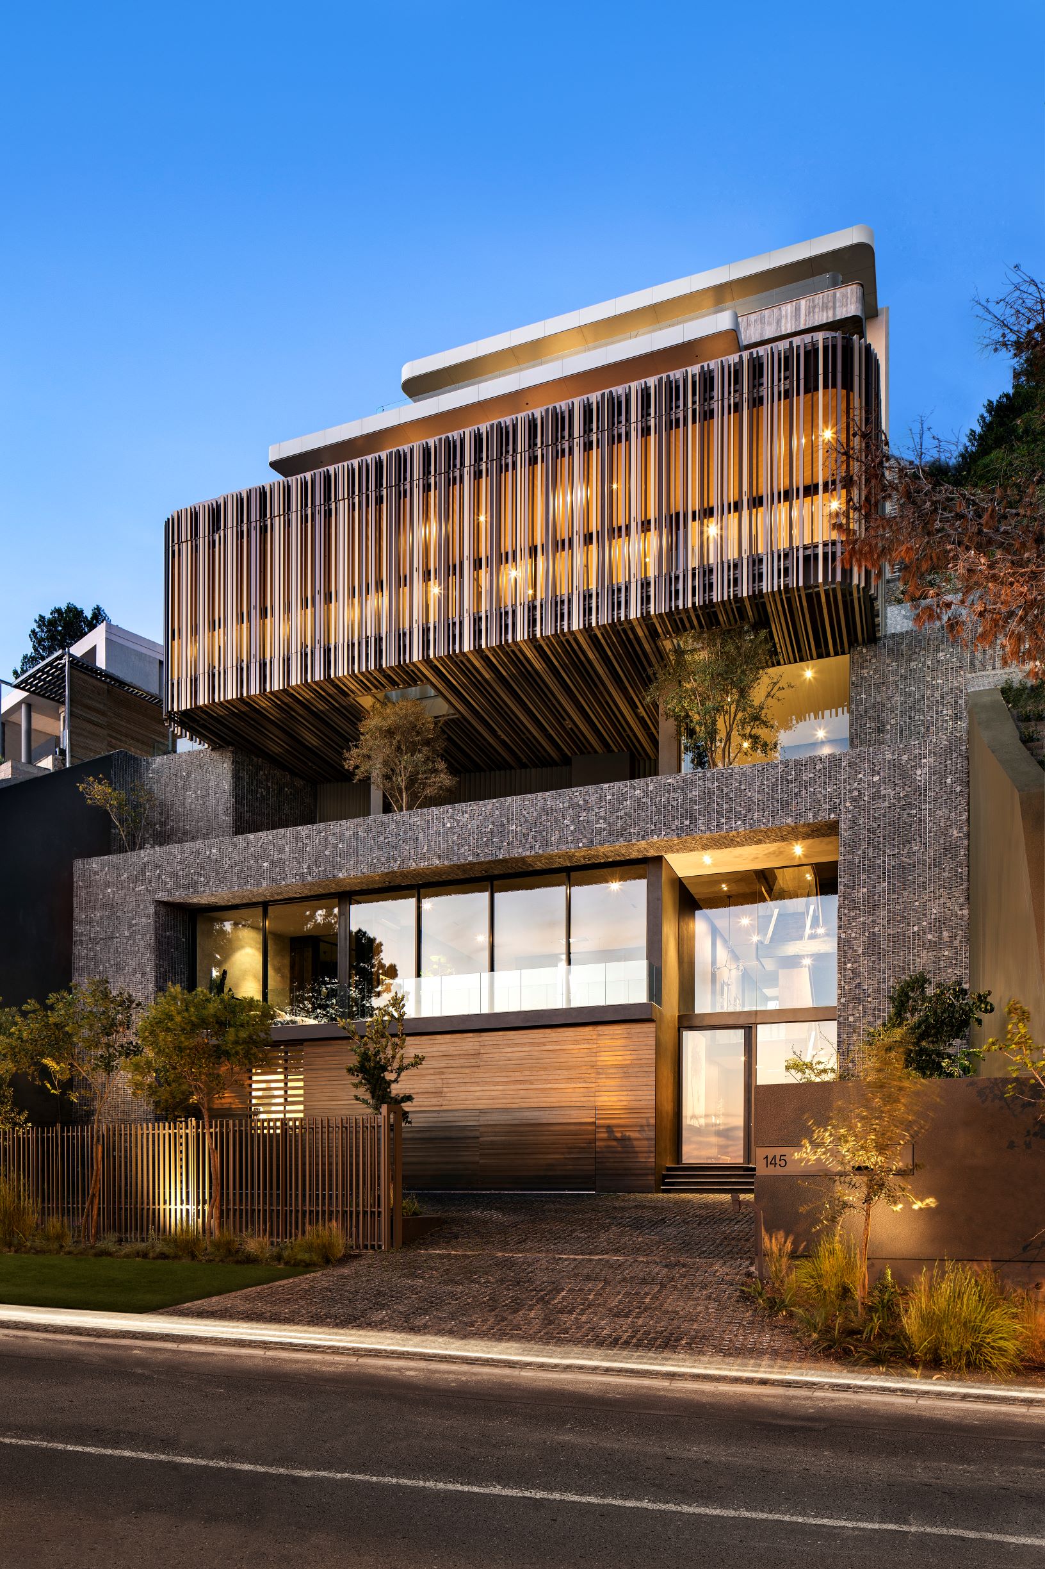
The first challenge in this project was the steep slope that had to be excavated to make room for the building. The design of the house envisions a series of staggered blocks leading up the hill, with the upper floors providing privacy and shelter from onlookers and the hustle and bustle of the city.
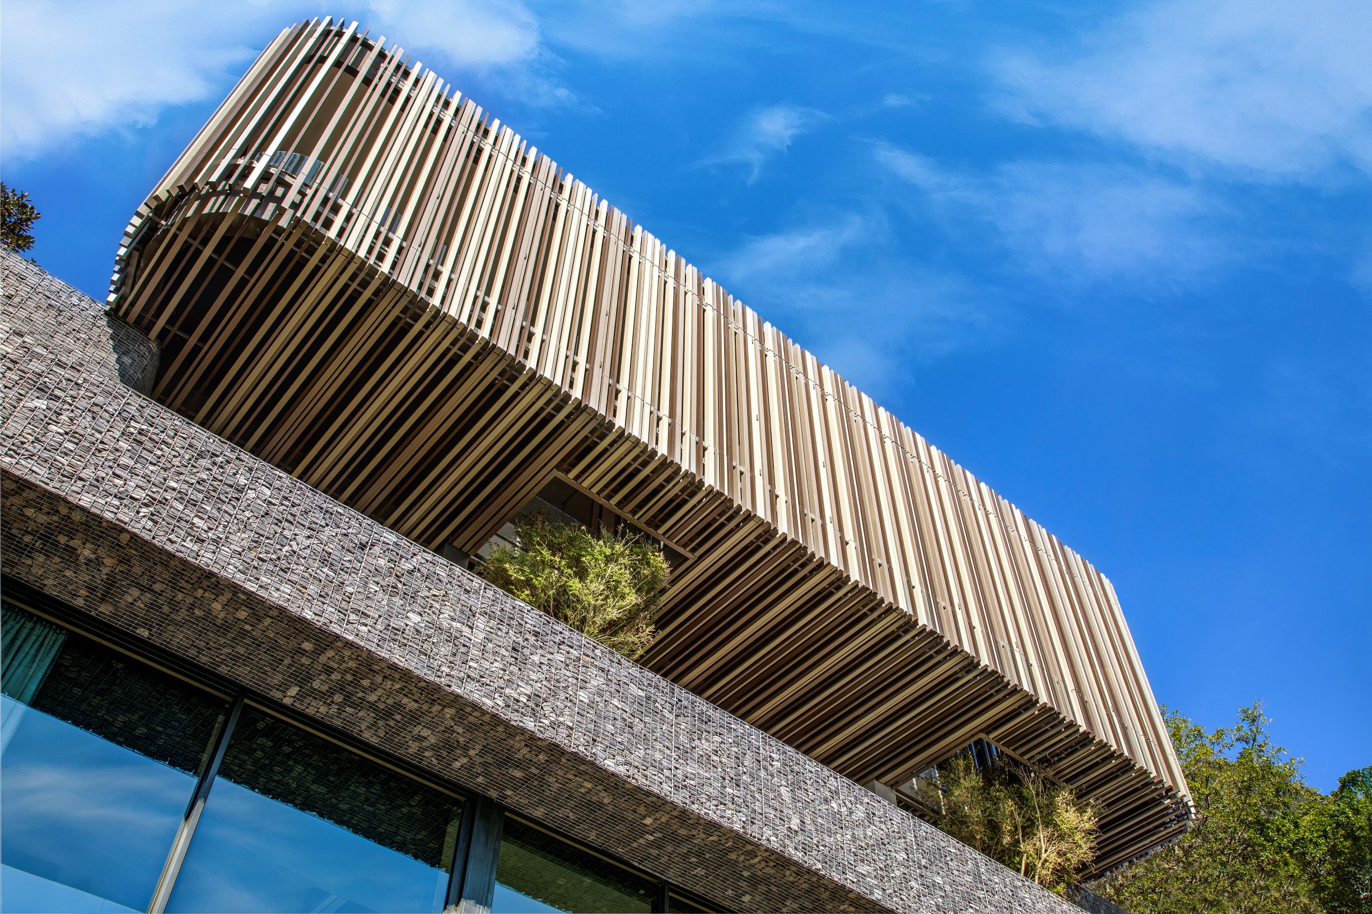
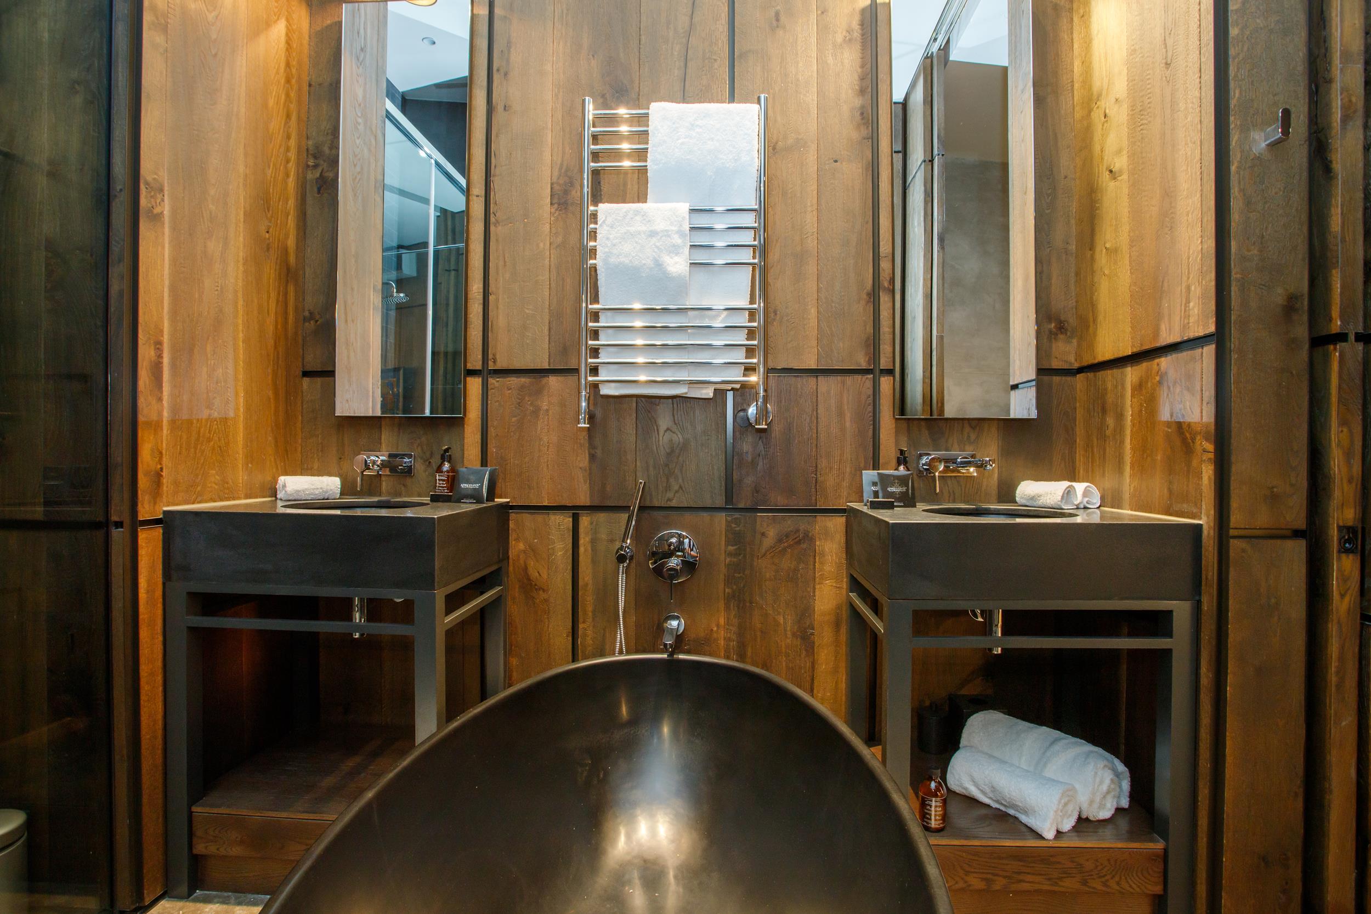
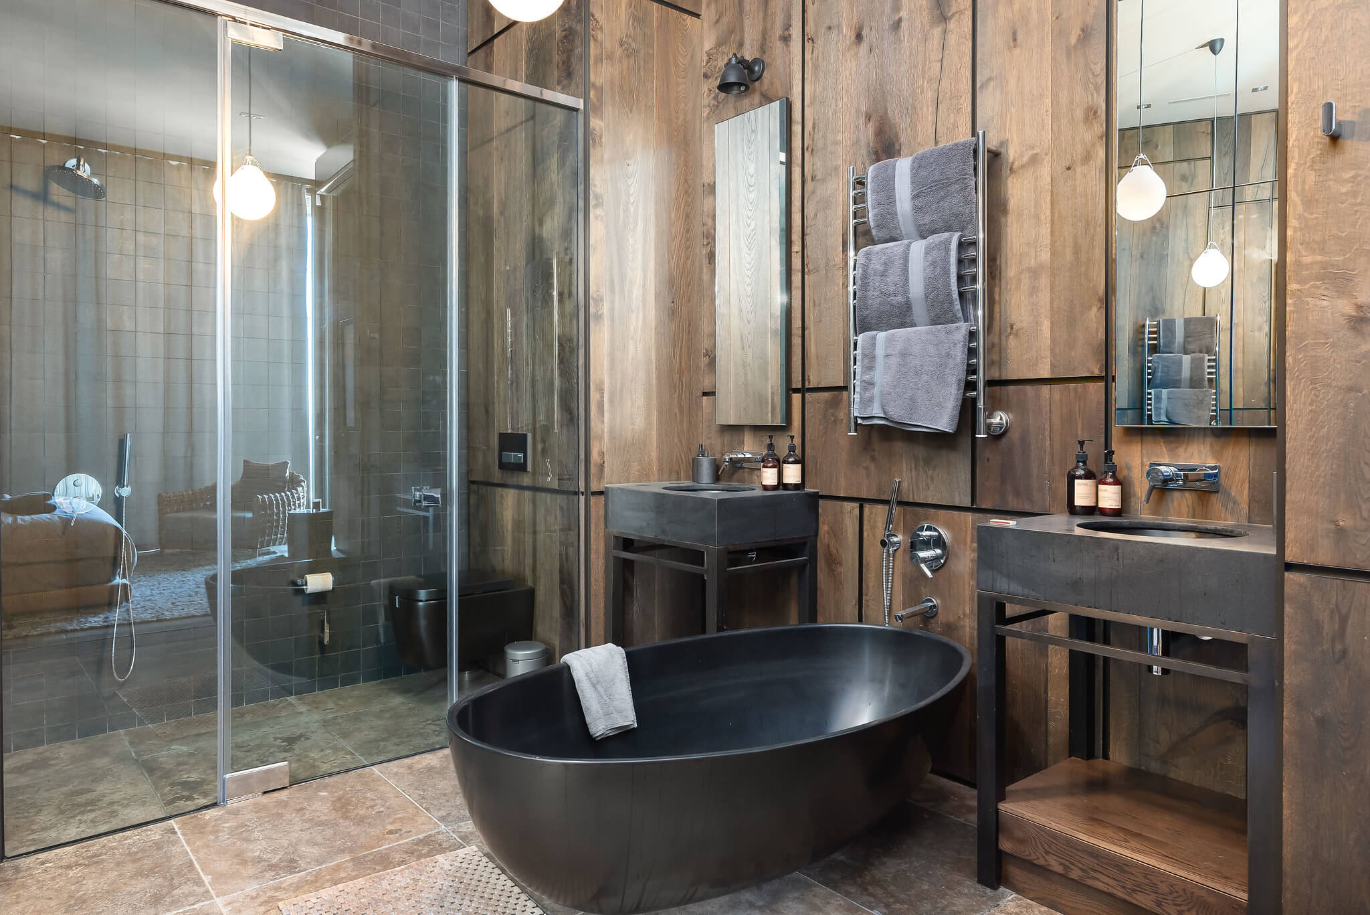
Architect Phillippe Fouché of the South African firm SAOTA explains that the design approach aimed to restore the qualities of the natural landscape. The lower part of the building, which is an independent apartment, is designed as a solid stone base. Its exterior is made of gabion walls, and the interior is clad in dark stained oak and formwork concrete, reflecting the layers of the mountainside.
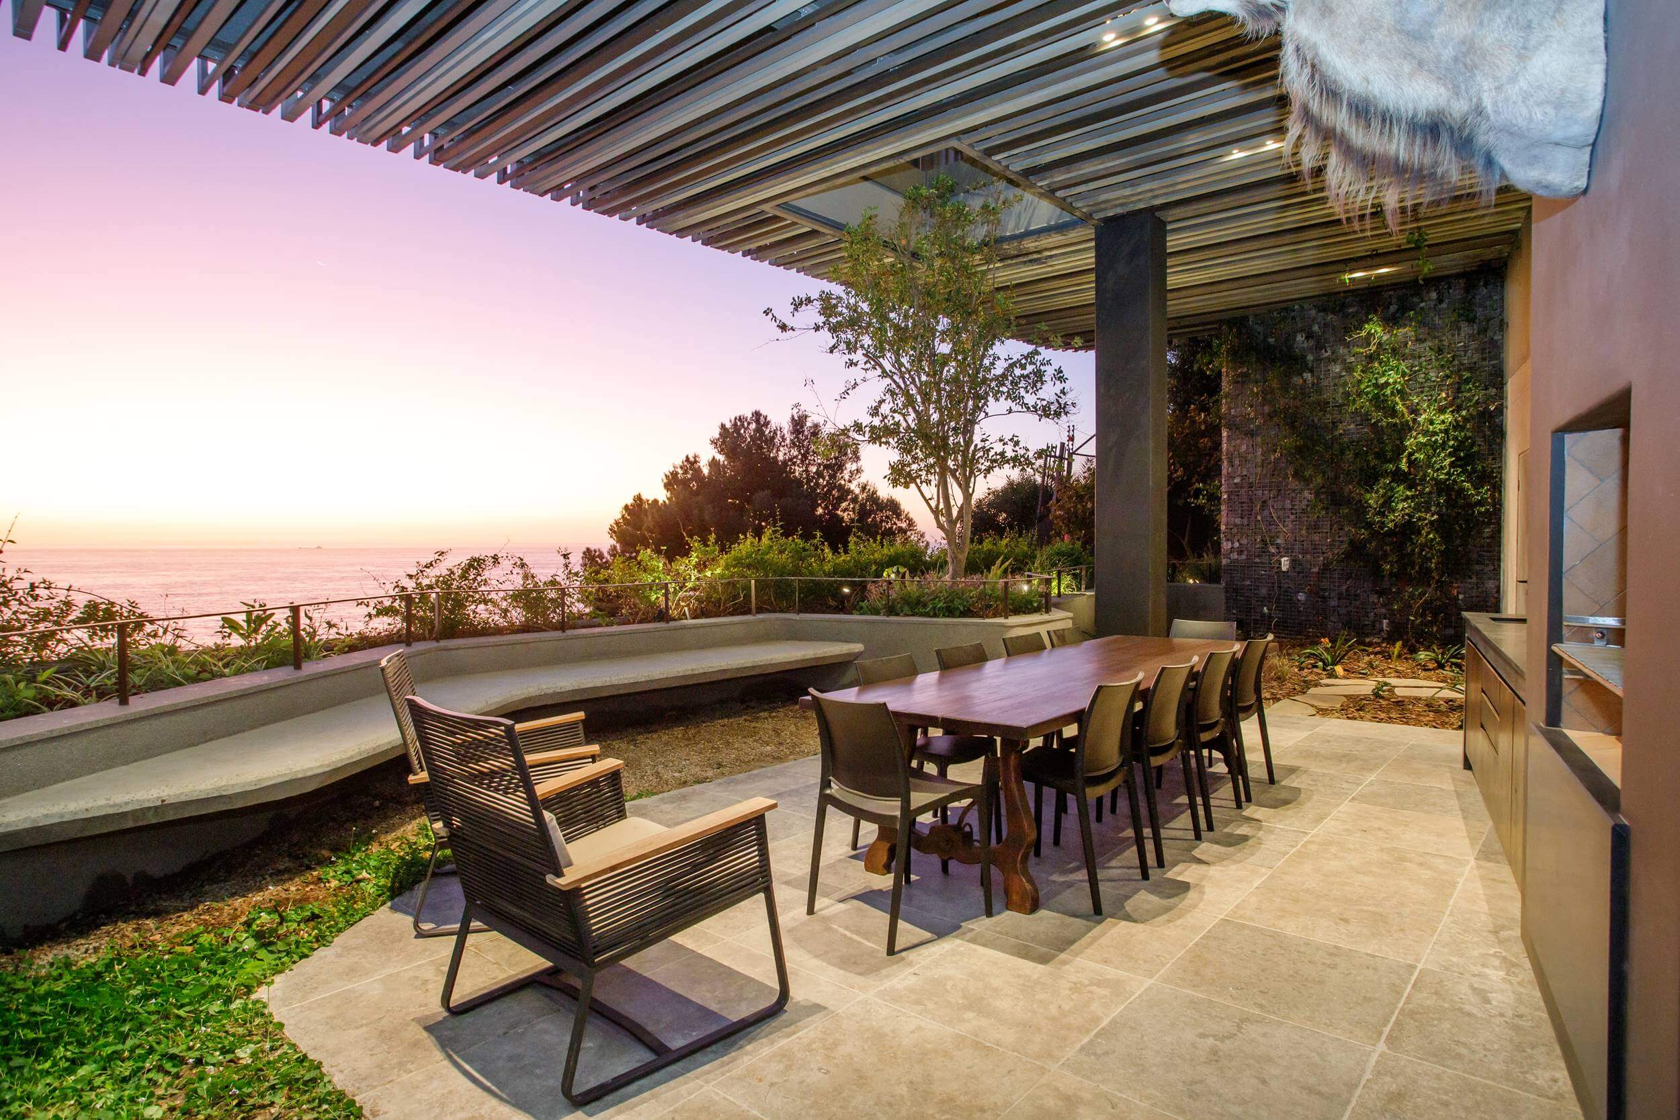
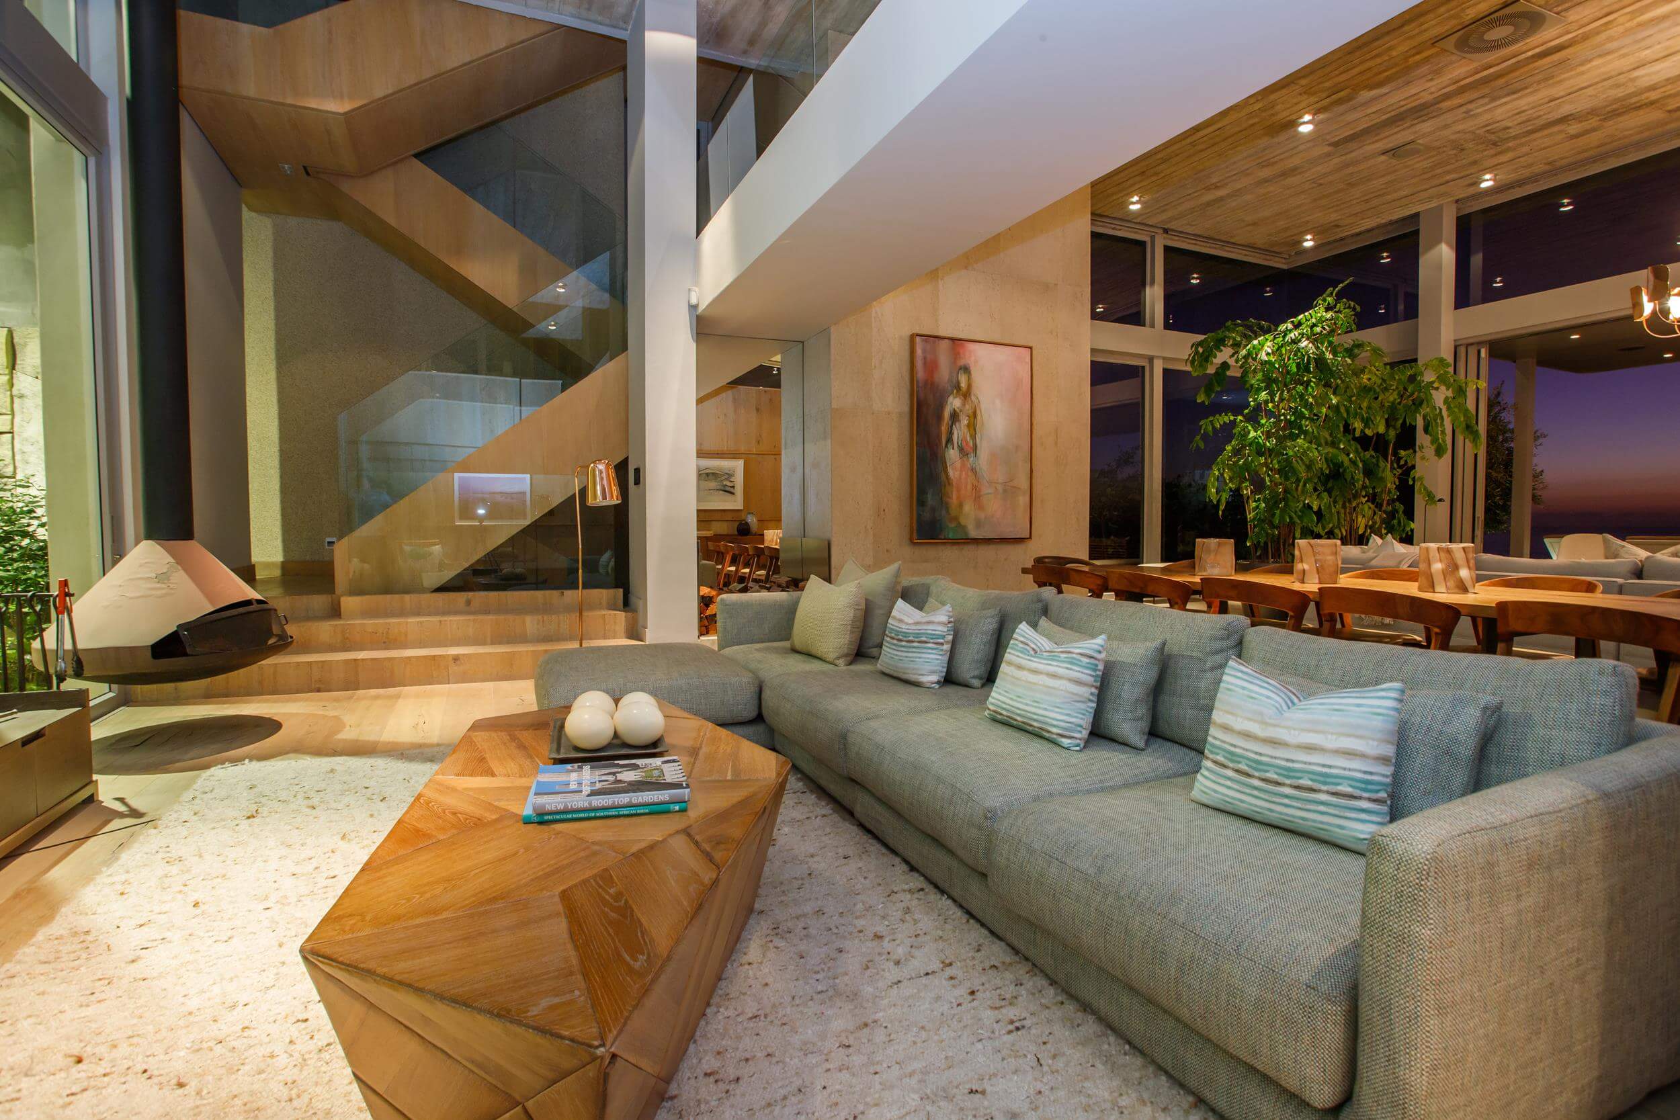
Above is a transitional area that serves as a green terrace and barbecue area, representing the foliage layer of the landscape. The levels of the house are connected by a sculptural wooden staircase that resembles a folded ribbon. The staircase gradually becomes lighter towards
the top, in harmony with the formal language of the house.
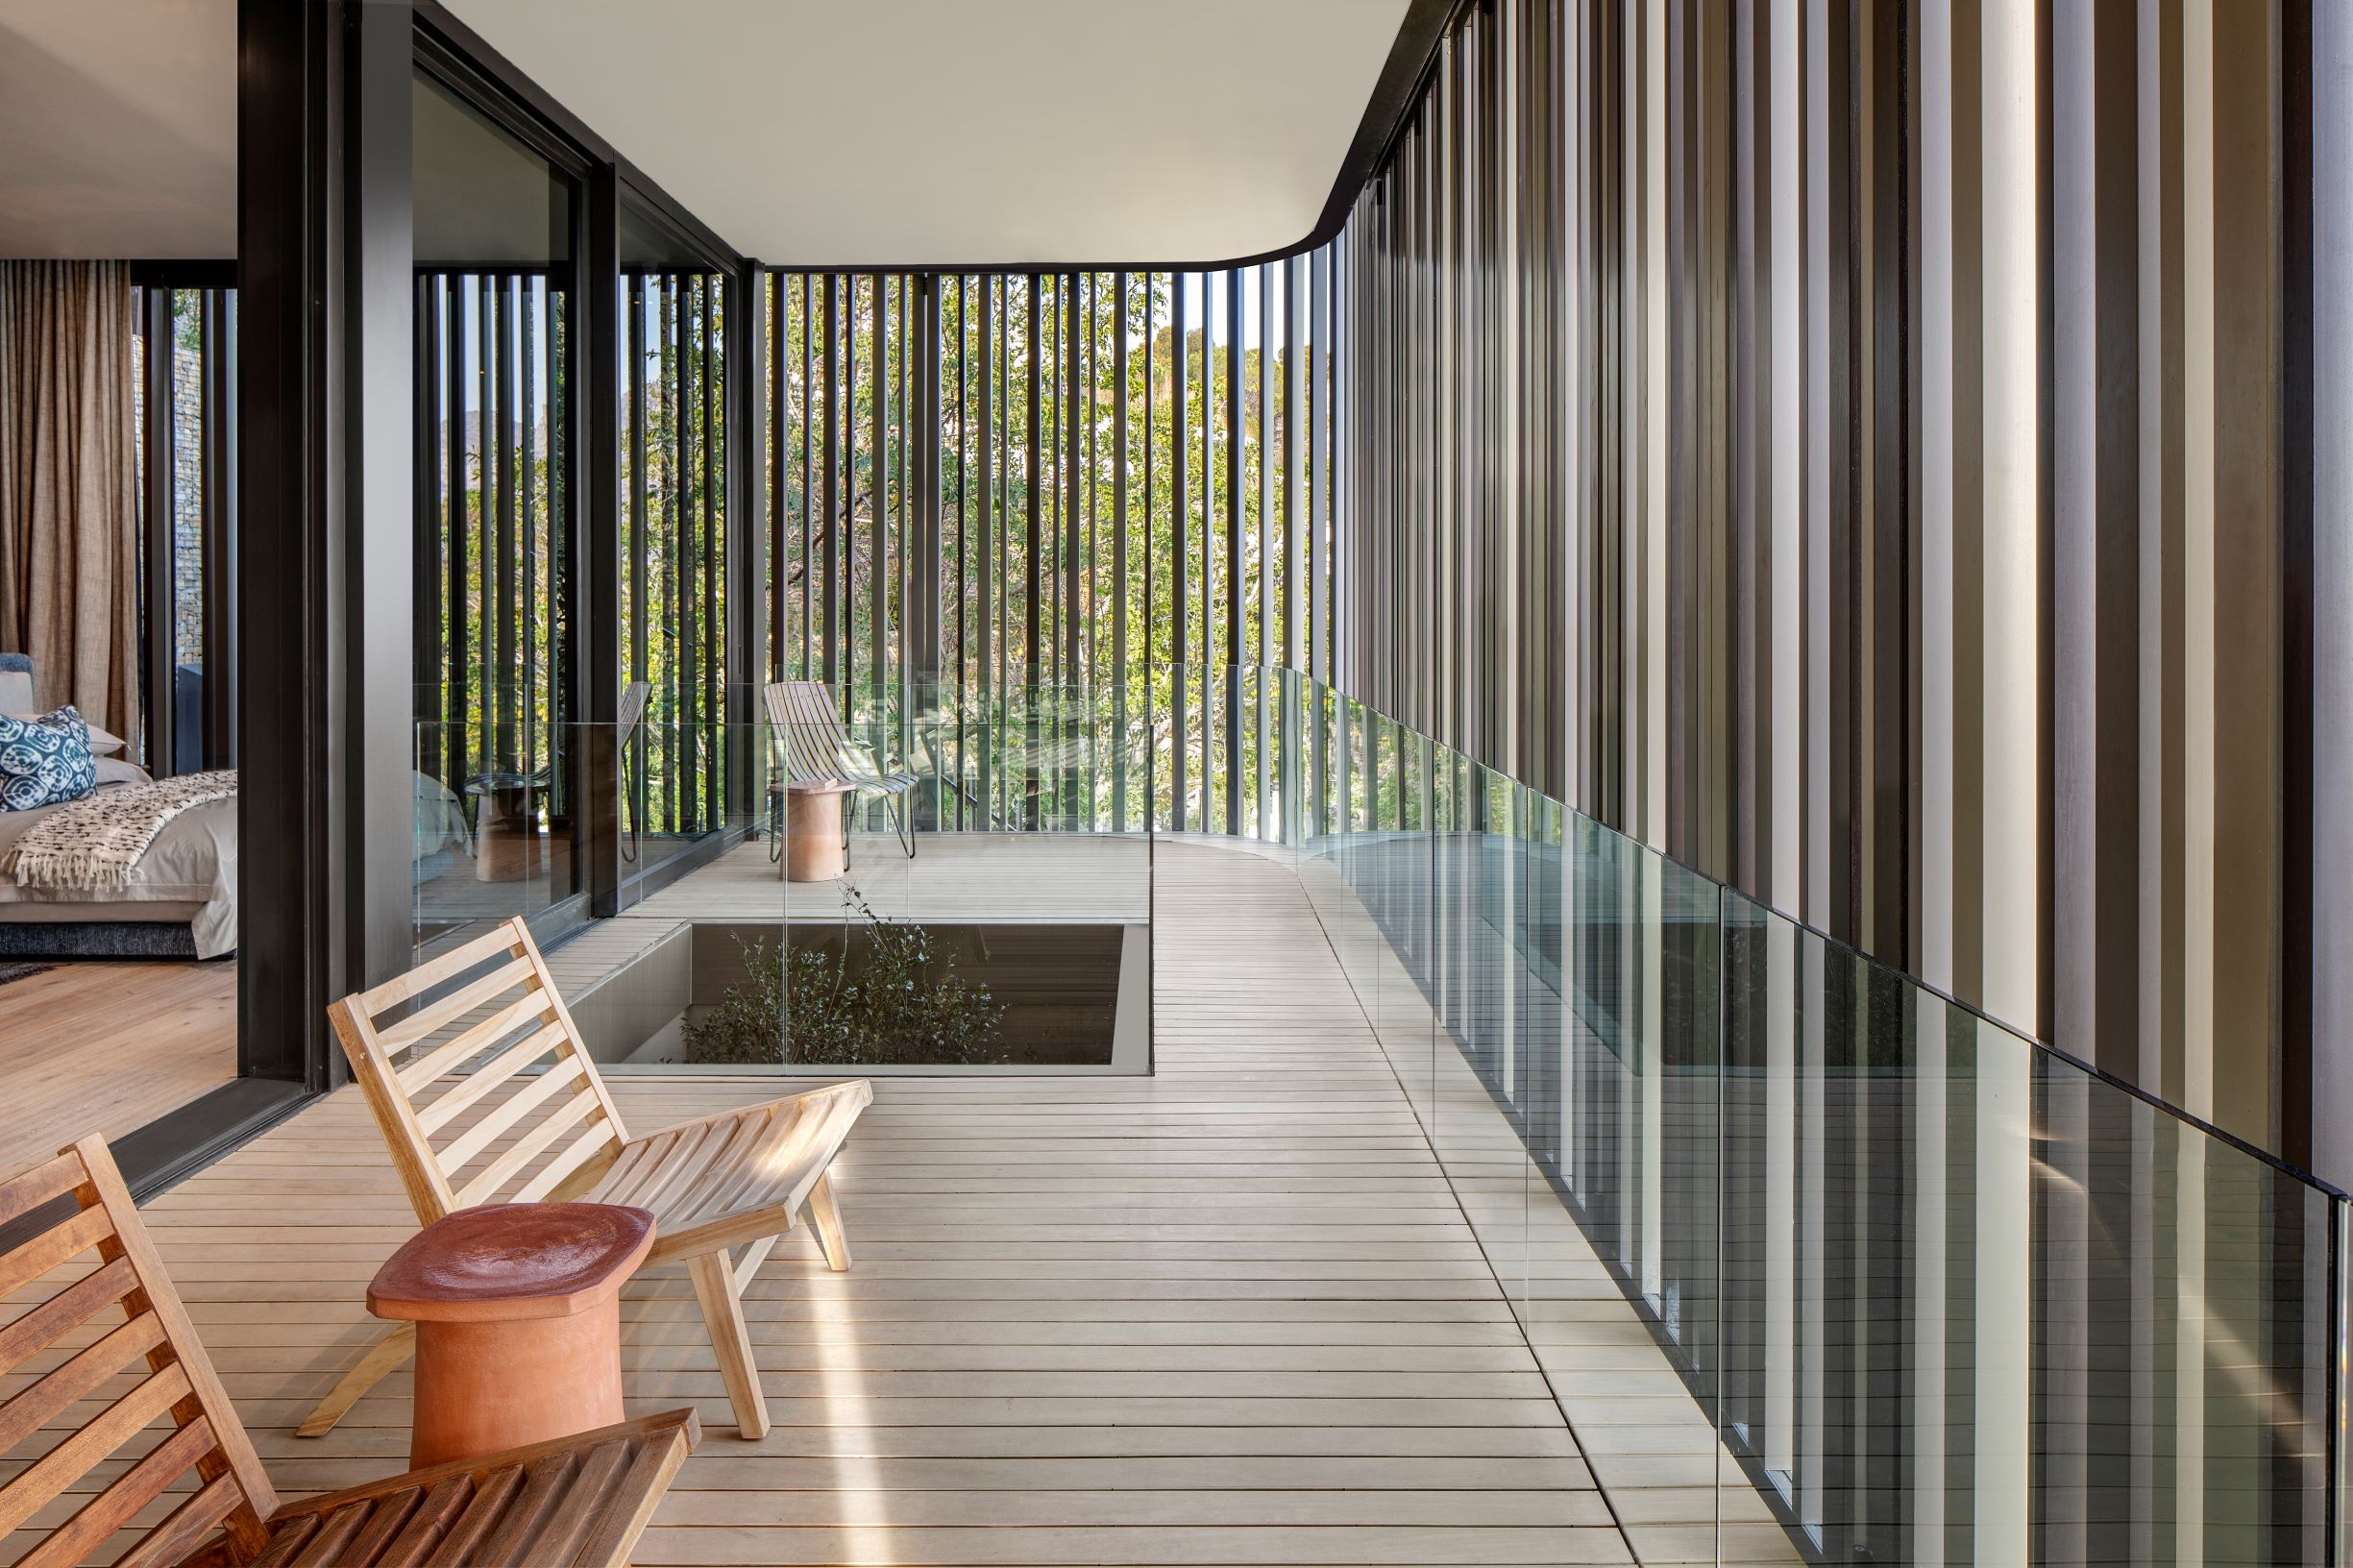
The design blends seamlessly with the surrounding hillside, with gabion walls and light wood on the upper level. The middle terrace has a unique feature – a vertical slatted box that allows for the growth of woodland shrub willows on the second level. These lightweight
aluminium screens can be adjusted to regulate the amount of natural light entering the interior spaces.
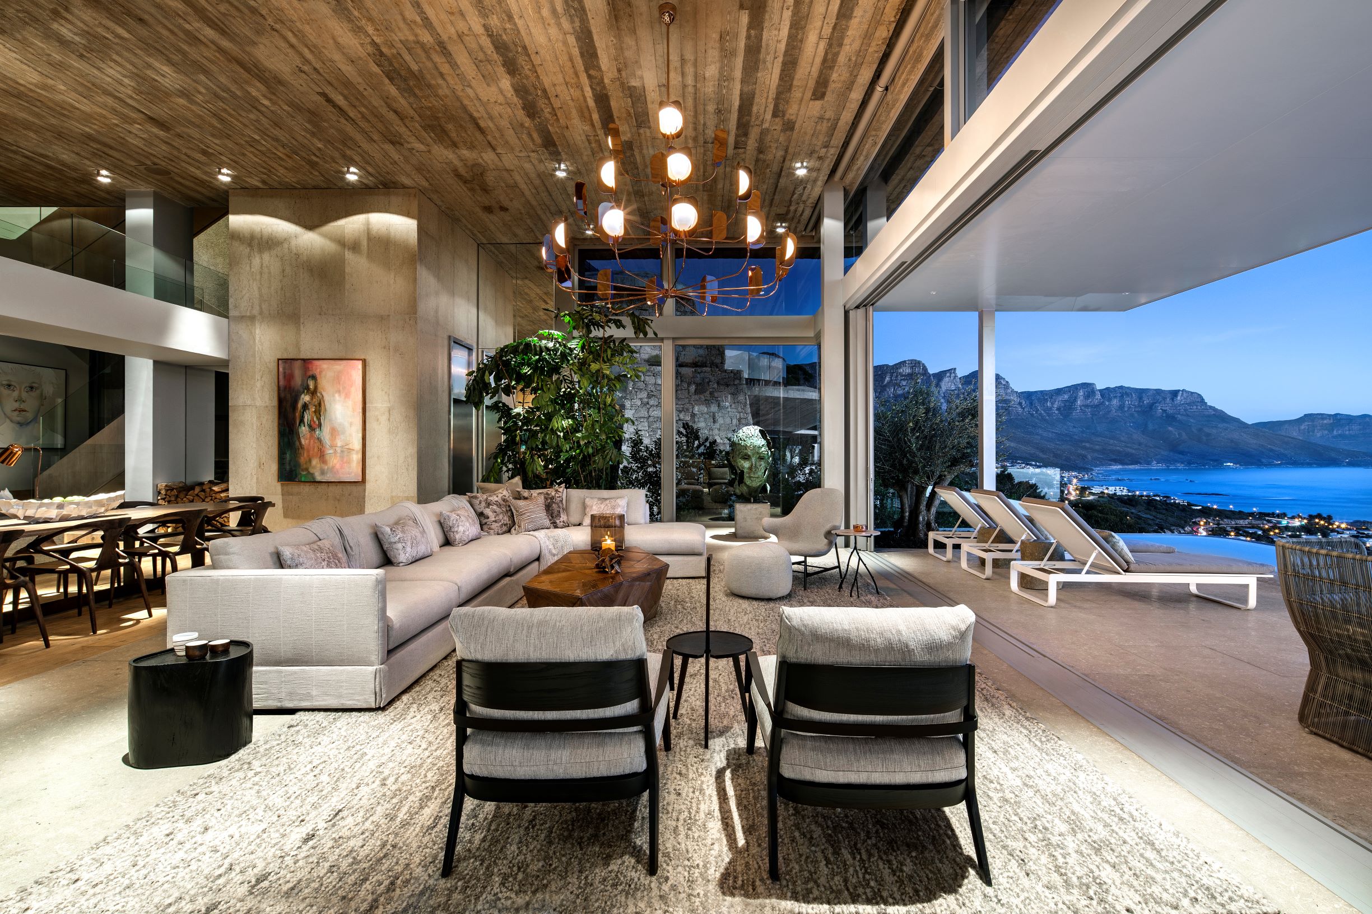
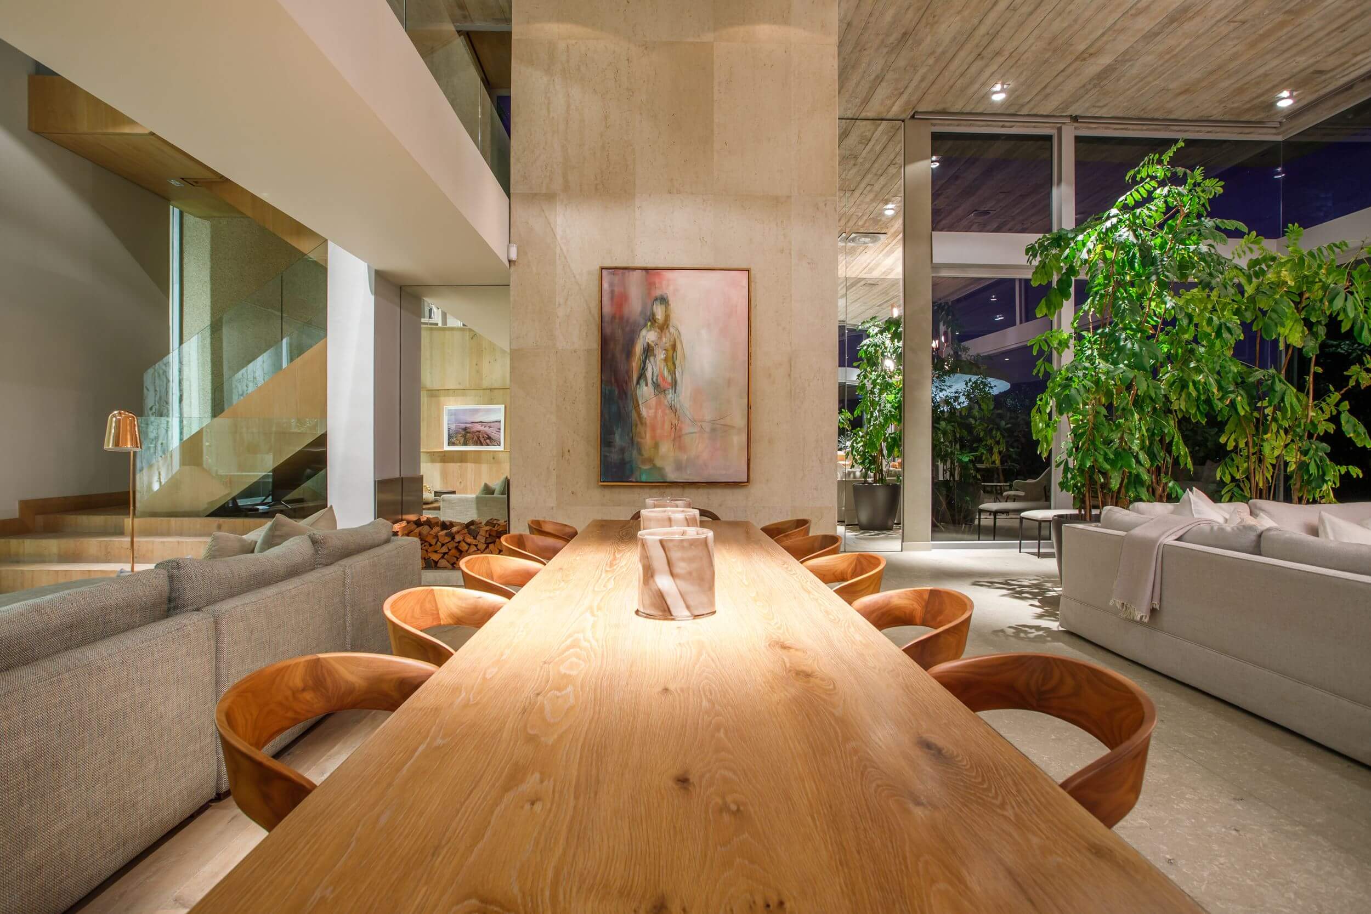
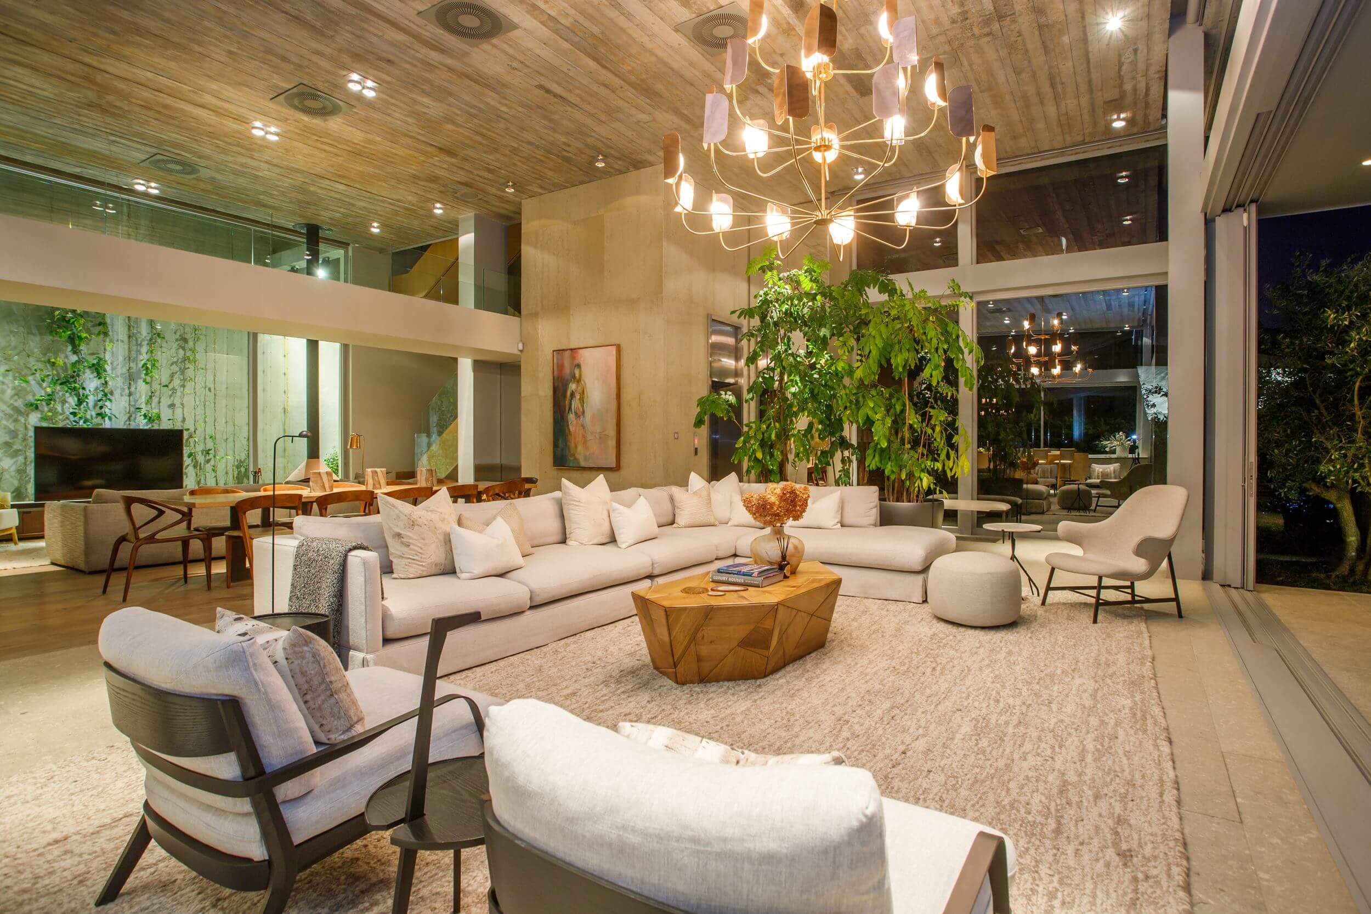
According to Phillippe, the living level of this house is set back to follow the slope, providing additional privacy and acoustic screening. It creates the illusion of being on a platform connected to the breathtaking views of the surrounding area. A terrace facing the mountain
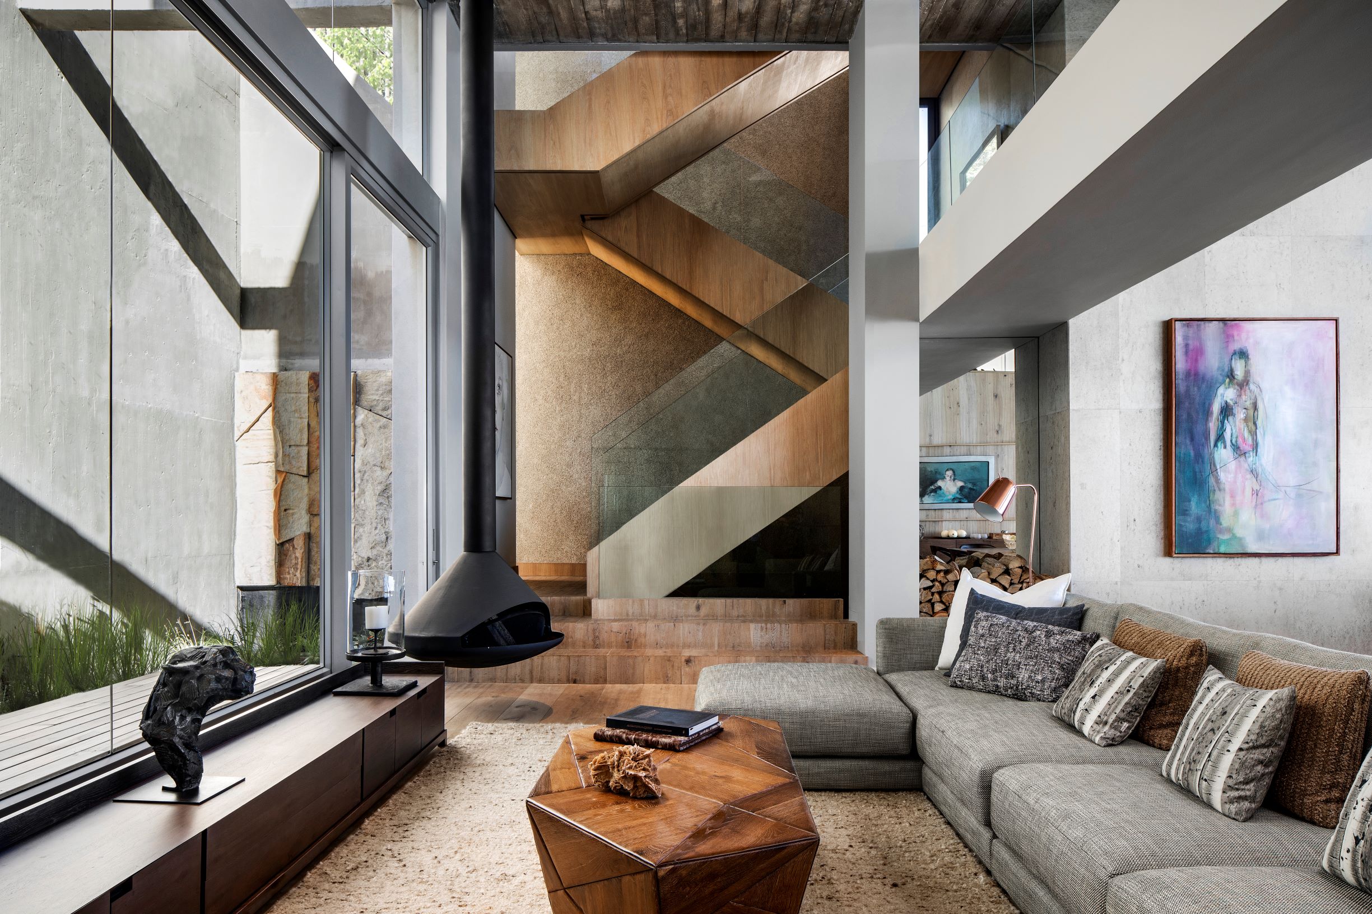
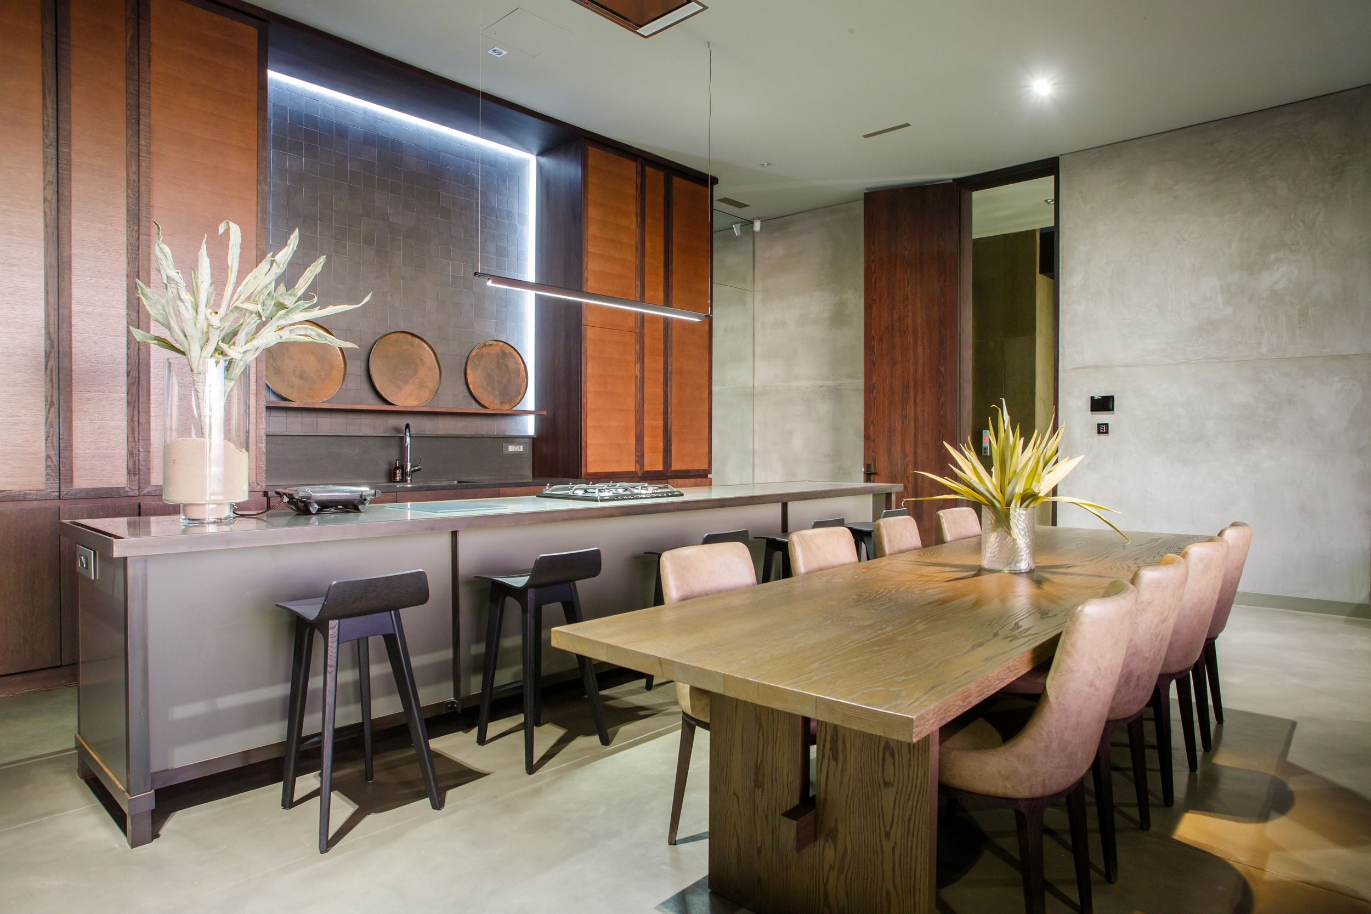
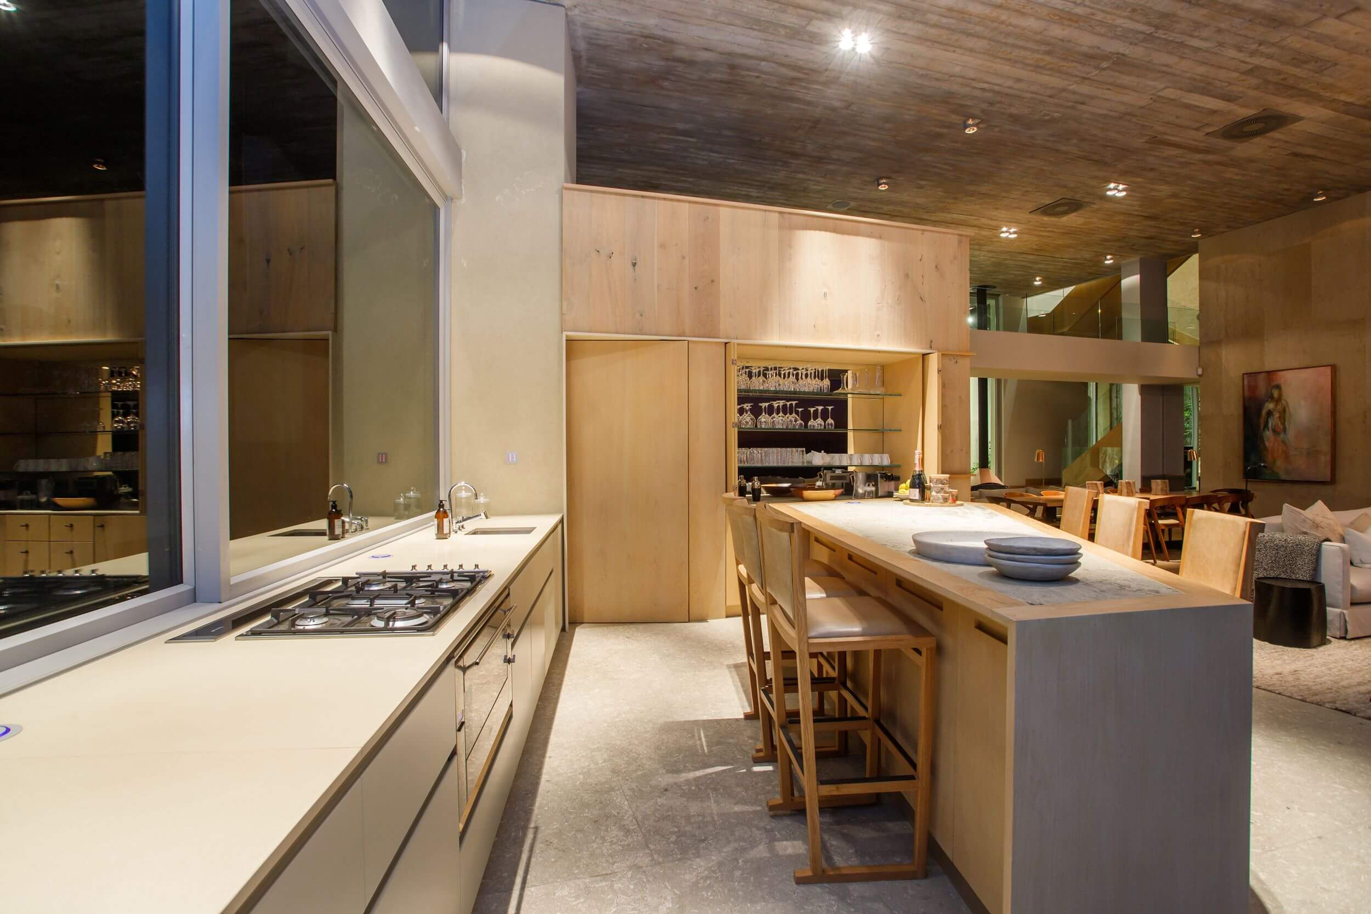
visually extends the space and allows ventilation, light and planting. The concrete ceiling of this floor is covered with rough-sawn boards that emphasise the rough texture. The use of natural materials is evident in the wood floors and the wood-clad scullery. The scullery also serves as the base for a private study on the mezzanine level, accessible via a bridge that runs the length of the space.
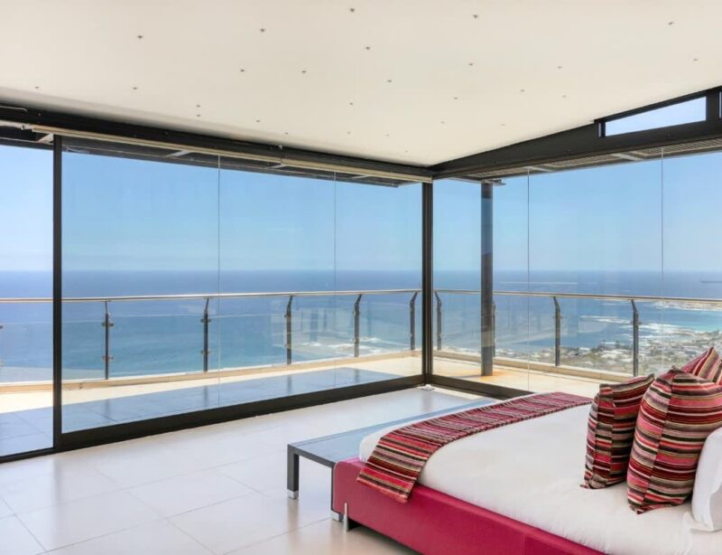
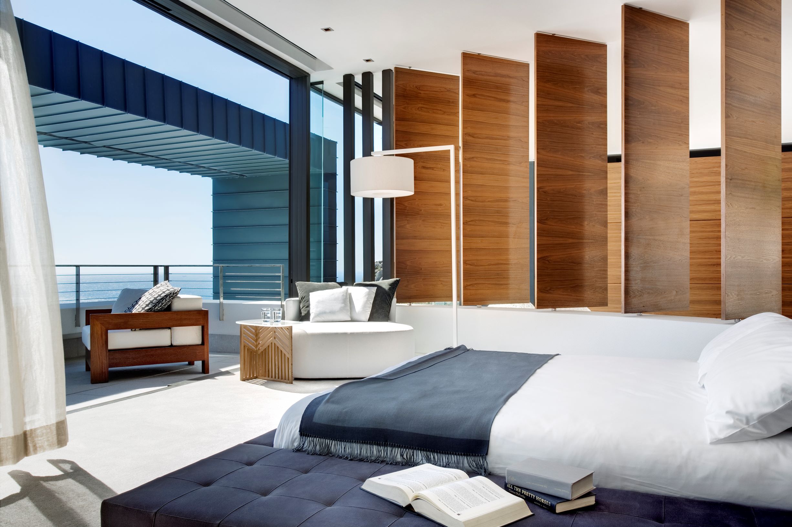
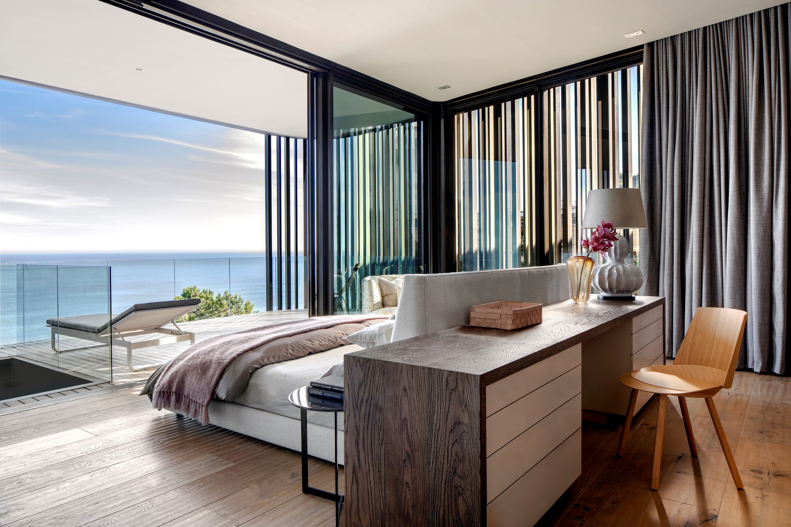
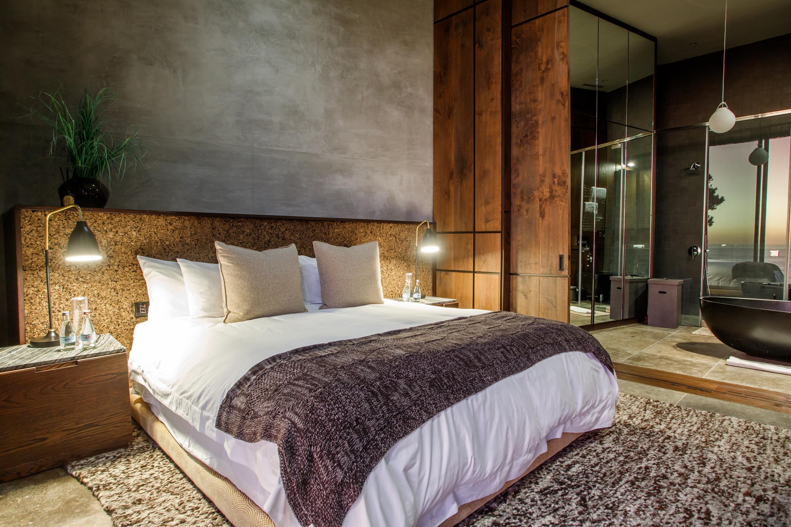
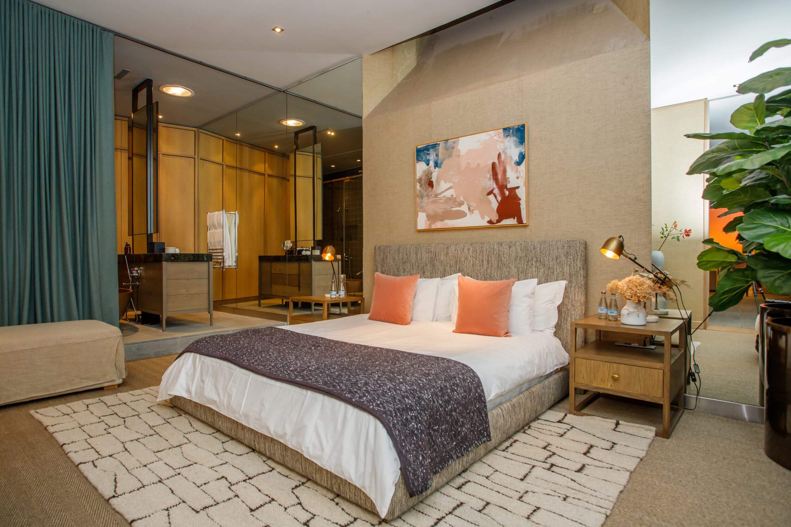
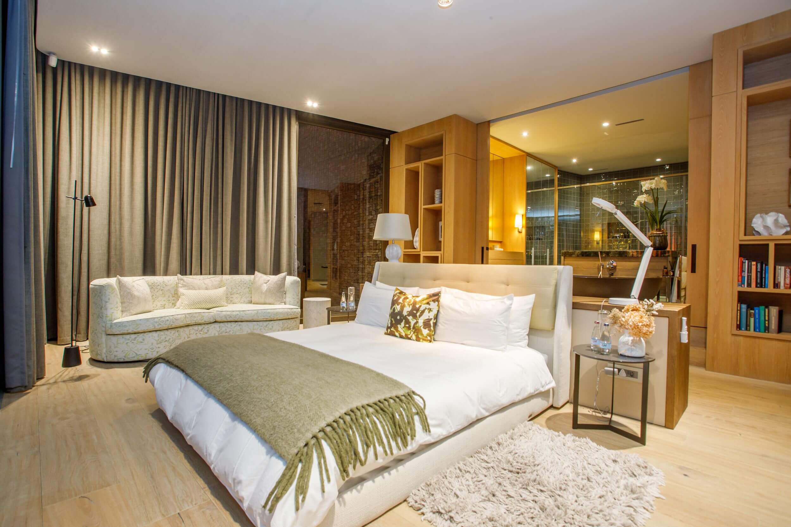
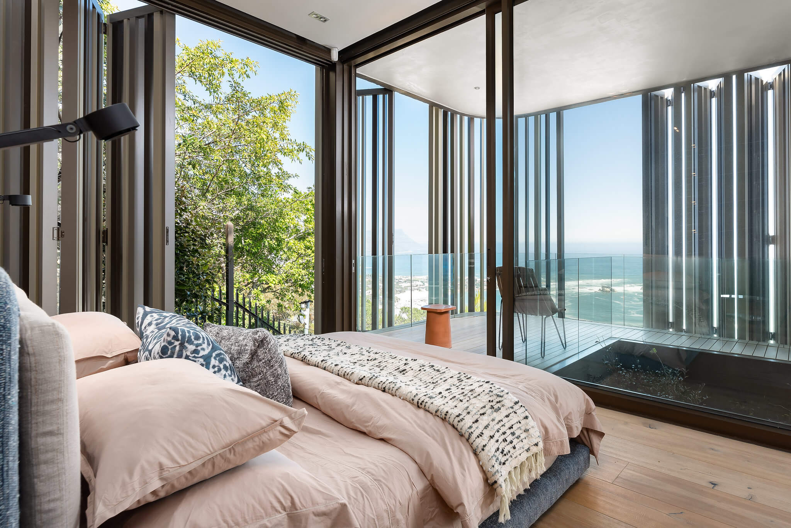
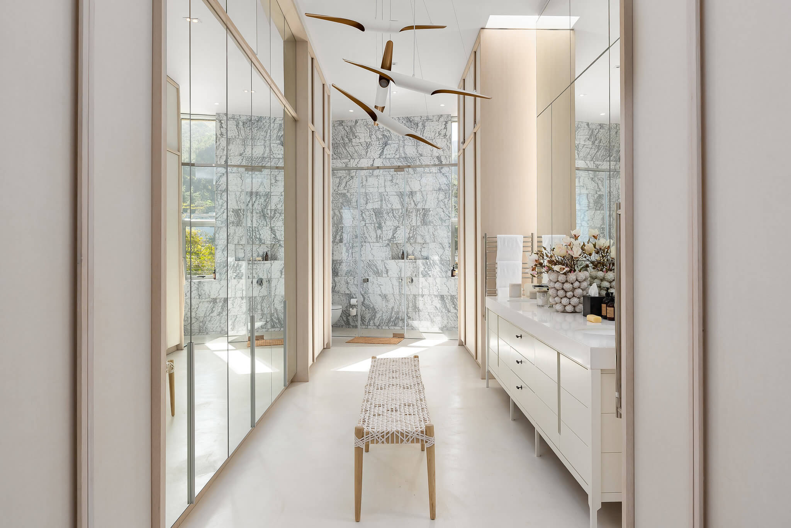
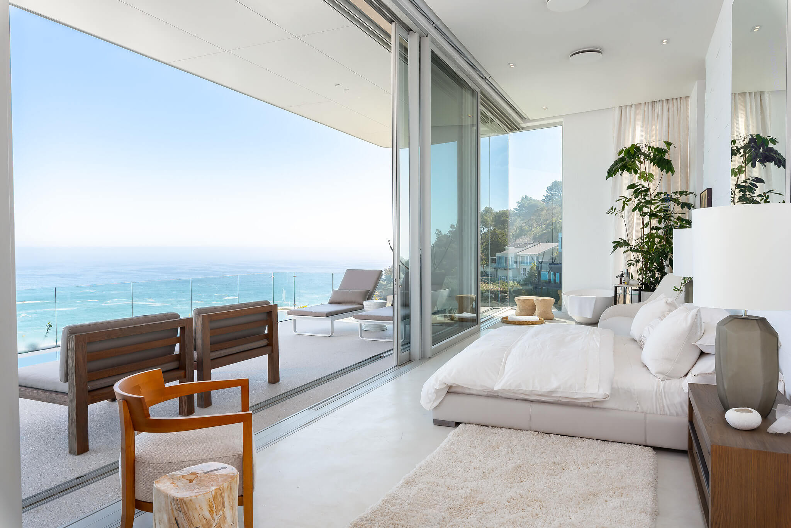
Experience the ultimate in luxury living with a stunning top level master bedroom. Perched high above the treetops, this room offers breathtaking views that are fully accentuated by the use of hinged glass walls. The use of white marble and light wood along with strategically placed skylights creates an atmosphere of lightness and openness that is sure to leave you feeling relaxed and refreshed.
Availability
| M | T | W | T | F | S | S |
|---|---|---|---|---|---|---|
| 1 R 70,000 | 2 R 70,000 | 3 R 70,000 | 4 R 70,000 | 5 R 70,000 |
||
| 6 R 70,000 | 7 R 70,000 | 8 R 70,000 | 9 R 70,000 | 10 R 70,000 | 11 R 70,000 | 12 R 70,000 |
| 13 R 70,000 | 14 R 70,000 | 15 R 70,000 | 16 R 70,000 | 17 R 70,000 | 18 R 70,000 | 19 R 70,000 |
| 20 R 70,000 | 21 R 70,000 | 22 R 70,000 | 23 R 70,000 | 24 R 70,000 | 25 R 70,000 | 26 R 70,000 |
| 27 R 70,000 | 28 R 70,000 | 29 R 70,000 | 30 R 70,000 | 31 R 70,000 |
||
| M | T | W | T | F | S | S |
|---|---|---|---|---|---|---|
| 1 R 70,000 | 2 R 70,000 |
|||||
| 3 R 70,000 | 4 R 70,000 | 5 R 70,000 | 6 R 70,000 | 7 R 70,000 | 8 R 70,000 | 9 R 70,000 |
| 10 R 70,000 | 11 R 70,000 | 12 R 70,000 | 13 R 70,000 | 14 R 70,000 | 15 R 70,000 | 16 R 70,000 |
| 17 R 70,000 | 18 R 70,000 | 19 R 70,000 | 20 R 70,000 | 21 R 70,000 | 22 R 70,000 | 23 R 70,000 |
| 24 R 70,000 | 25 R 70,000 | 26 R 70,000 | 27 R 70,000 | 28 R 70,000 | 29 R 70,000 | 30 R 70,000 |
| 31 R 70,000 |
||||||